

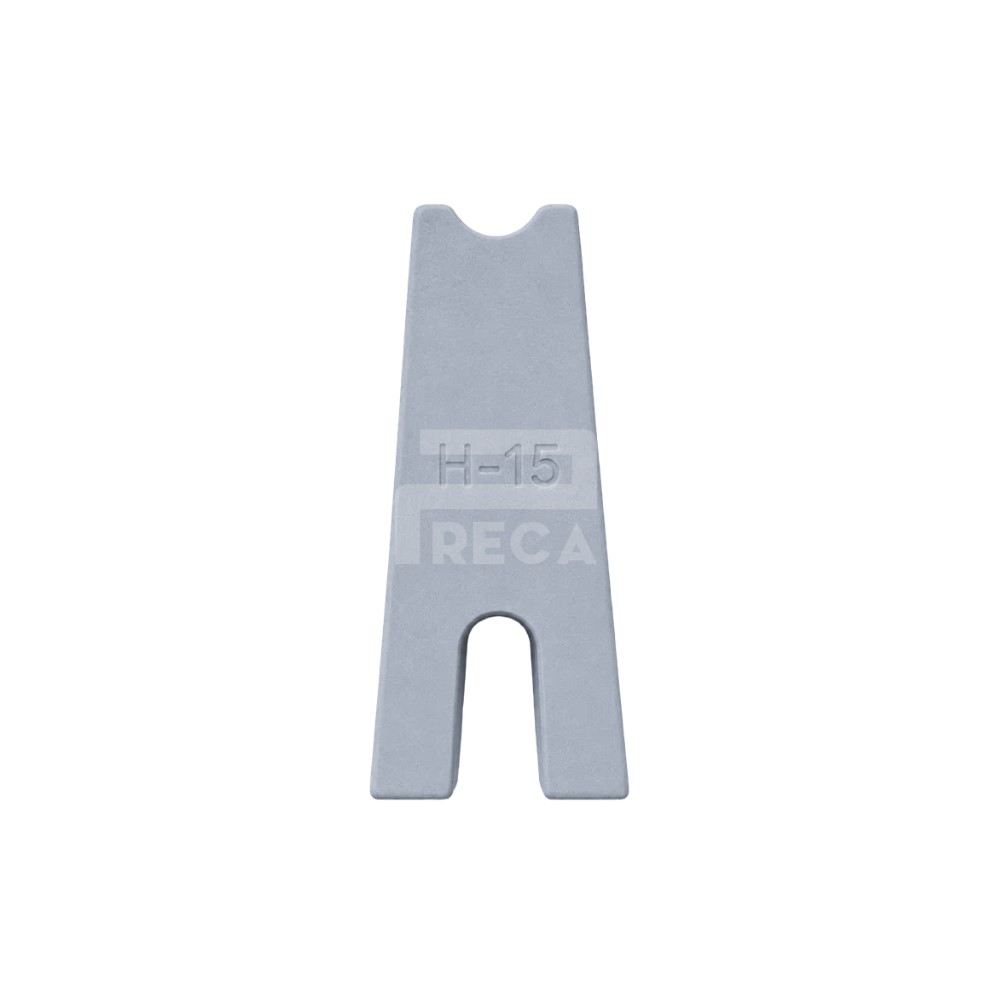


Concrete spacer PCA-150




1. SPECIFICATIONS OF Concrete spacer PCA-150
2. OVERVIEW – WHAT IS THE 150MM H-SHAPED CONCRETE SPACER PCA-150?
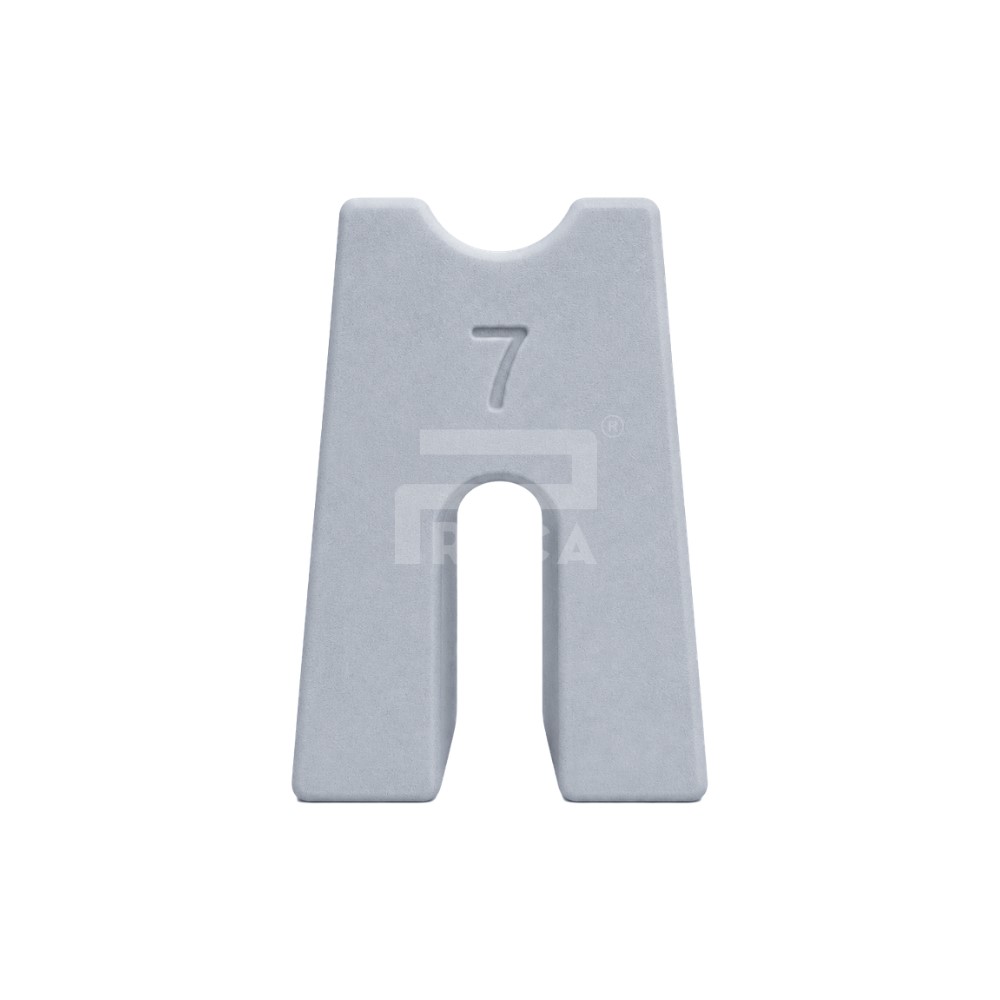
The 150mm H-shaped concrete spacer PCA-150 is a specialized product designed to support and maintain the top rebar layer at a height of 150mm. Unlike bottom layer spacers that create clearance to the formwork, the H-shaped series functions to maintain the distance between rebar layers and prevent the top steel mesh from sagging or lowering during construction. The distinct application feature of PCA-150 is being a tall H-shaped model, suitable for thick structural elements requiring the top steel mesh to be elevated by 150mm and demanding stricter anti-tilt control. The product height must be verified against structural element thickness, the elevation of the two rebar layers, and rebar layout drawings; do not use this model to replace bottom cover spacers unless permitted by design specifications.
3. KEY FEATURES AND STRUCTURE
The H-shape creates two support legs and a central connecting body, helping PCA-150 stand stably in the vertical orientation and provide a working height of 150mm. The top surface acts as the support area for top rebar bars or mesh, while the legs transfer loads to the supporting layer beneath. The key difference of PCA-150 is that it is a tall H-shaped model, suitable for thick structural elements requiring the top steel mesh to be elevated by 150mm and demanding stricter anti-tilt control. As the height increases, requirements for controlling vertical alignment, layout density, and securing connections to the steel mesh also increase to prevent overturning or tilting during worker movement and concrete pouring. The product is monolithically cast from concrete, making it suitable to remain embedded within the structural element. The role of the H-shaped spacer is to maintain the elevation of the top rebar layer, rather than directly determining the bottom cover under the formwork. All application locations must be based on slab or footing thickness, rebar diameter, and approved construction methods.
4. USER GUIDE
1. Check technical drawings to confirm the required height between rebar layers and verify that model PCA-150 corresponds to 150mm. 2. Place the H-shaped spacer vertically on a stable surface or support layer; position the top rebar into the designated load-bearing area. 3. Secure the rebar mesh and spacer as necessary to prevent tipping, tilting, or height loss during site movement. 4. Verify the flatness and elevation of the top rebar mesh prior to concrete placement. The placement density depends on rebar diameter, mesh spacing, spacer height, and construction loads. Taller spacer models require more cautious layout; reinforce at edges, rebar lap splices, material transport pathways, or areas prone to mesh sagging.
5. INSPECTION AND QUALITY CONTROL
1. Check technical drawings to confirm the required height between rebar layers and verify that model PCA-150 corresponds to 150mm. 2. Place the H-shaped spacer vertically on a stable surface or support layer; position the top rebar into the designated load-bearing area. 3. Secure the rebar mesh and spacer as necessary to prevent tipping, tilting, or height loss during site movement. 4. Verify the flatness and elevation of the top rebar mesh prior to concrete placement. The placement density depends on rebar diameter, mesh spacing, spacer height, and construction loads. Taller spacer models require more cautious layout; reinforce at edges, rebar lap splices, material transport pathways, or areas prone to mesh sagging.

QL1K, Tan Dong Hiep, Ho Chi Minh City
33 Dong Da, Quy Nhon, Gia Lai